

Listing Courtesy of:  METRO MLS / Listed By: David Cajka, Coldwell Banker Realty
 METRO MLS / Listed By: David Cajka, Coldwell Banker Realty
756 Tallgrass Ct Richfield, WI 53017
Active (2 Days)
$975,000 (USD)
OPEN HOUSE TIMES
-
OPENSun, Oct 2511:30 am - 1:00 pm
Description
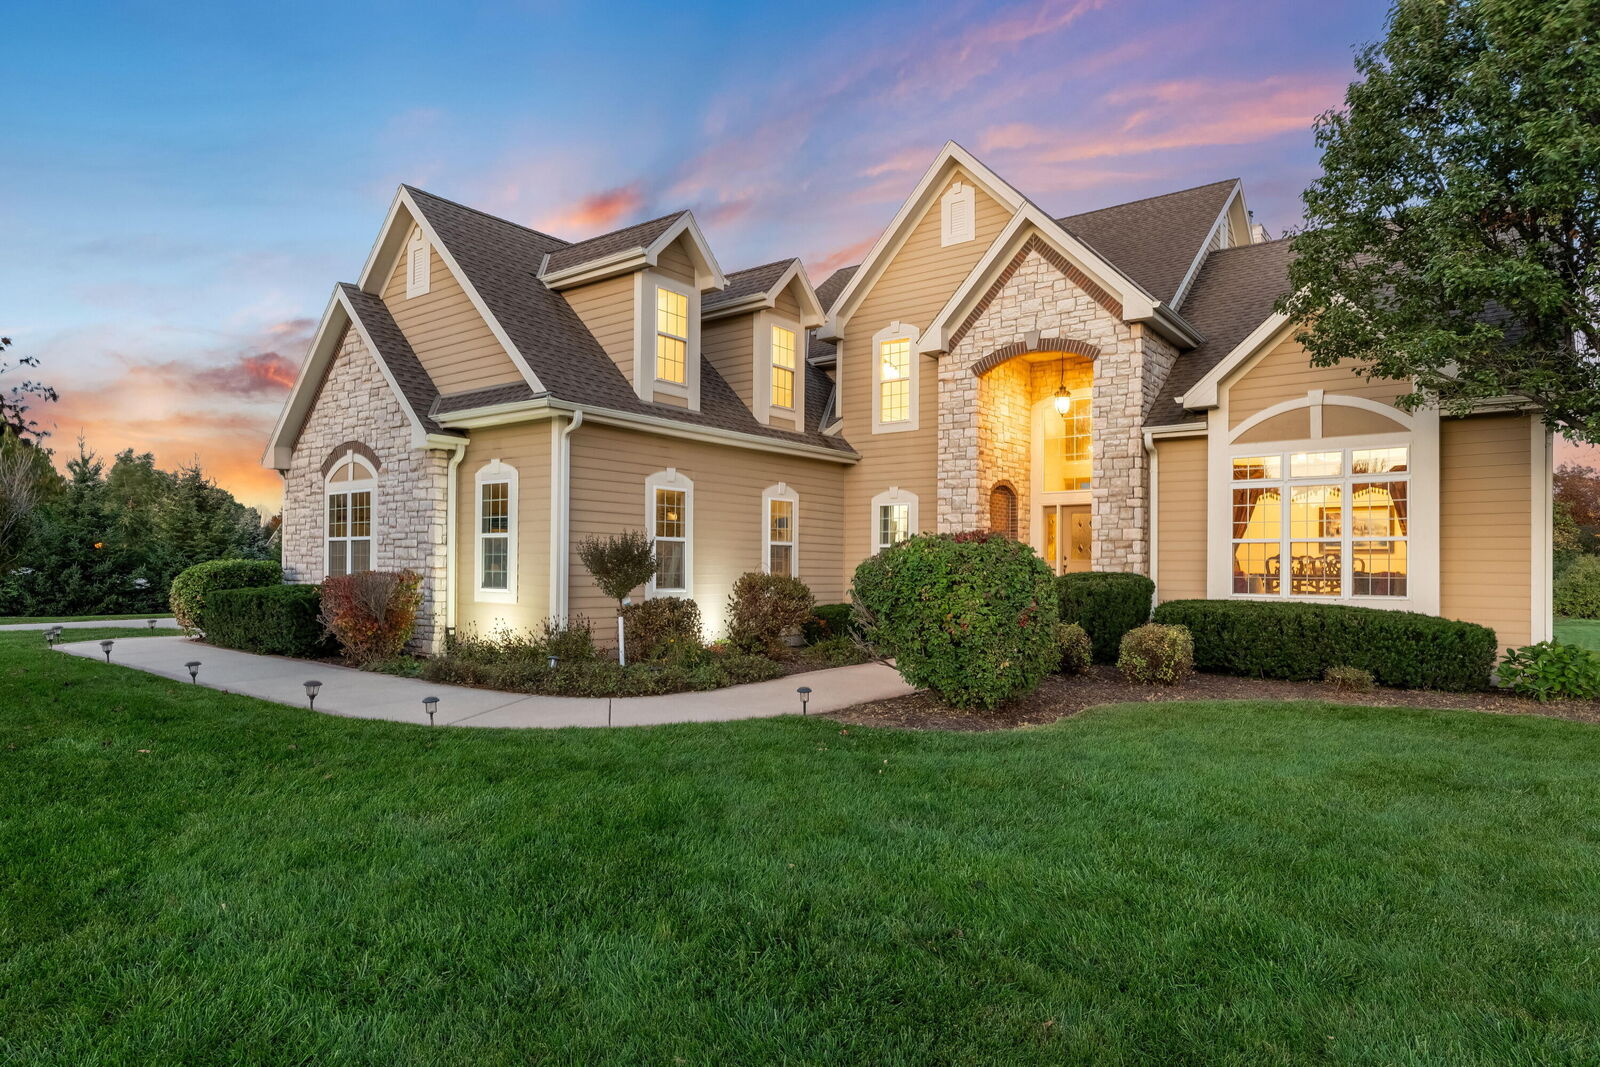
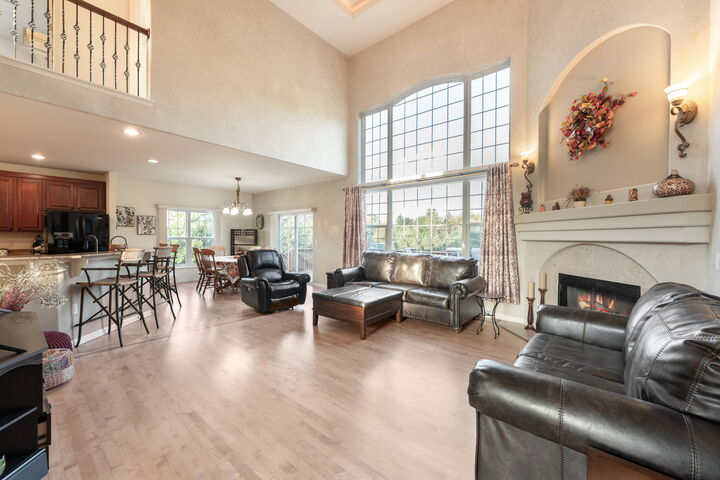
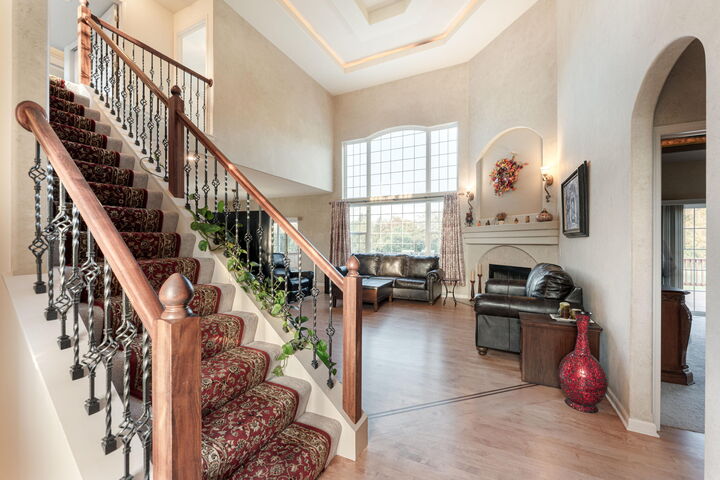
Set amid the rolling hills and wooded landscapes of the Holy Hill countryside, this expansive Windemere residence pairs generous living spaces with the tranquility of a rural setting. Positioned on a peaceful cul-de-sac, the home occupies 1.49 acres of tree-backed grounds in the Germantown School District. With nearly 4,200 sq ft, 5 bedrooms, 3.5 baths, vaulted ceilings, newly refinished hardwood floors and multiple fireplaces bring warmth and character. An open-concept kitchen, island great room feature granite counters pantry, complemented by formal dining and main-level laundry/mudroom. Enjoy a main-level primary suite, a second en-suite bath, walk-in closets and loft. The walkout lower level adds a rec/media room and bonus room. Make this one yours before the holiday season!
MLS #:
1985751
1985751
Taxes
$9,111(2025)
$9,111(2025)
Lot Size
1.49 acres
1.49 acres
Type
Single-Family Home
Single-Family Home
Year Built
2005
2005
Style
Contemporary
Contemporary
School District
Germantown
Germantown
County
Washington County
Washington County
Listed By
David Cajka, Coldwell Banker Realty
Source
METRO MLS
Last checked Oct 23 2026 at 5:43 PM GMT+0000
METRO MLS
Last checked Oct 23 2026 at 5:43 PM GMT+0000
Bathroom Details
- Full Bathrooms: 3
- Half Bathroom: 1
Interior Features
- Pantry
- Kitchen Island
- Central Vacuum
- Split Bedrooms
- Vaulted Ceiling(s)
Kitchen
- Dryer
- Washer
- Dishwasher
- Refrigerator
- Range
- Oven
- Freezer
Subdivision
- Windemere
Lot Information
- Cul-De-Sac
Property Features
- Fireplace: Gas Fireplace
Heating and Cooling
- Forced Air
- Natural Gas
- Central Air
Basement Information
- Full
- Poured Concrete
- Sump Pump
- Full Size Windows
- Finished
Flooring
- Wood Floors
Utility Information
- Utilities: Cable Tv Available
- Sewer: Septic System
Parking
- Electric Door Opener
- Paved
Stories
- 2 Story
- Exposed Basement
Location
Disclaimer: Copyright 2026 – Metro MLS – All Rights Reserved. Information is supplied by seller and other third parties and has not been verified. IDX information is provided exclusively for consumers’ personal, non-commercial use and that it may not be used for any purpose other than to identify prospective properties consumers may be interested in purchasing. Most recently updated as of 10/23/26 10:43
